ServicesSteps and Stairs
Concrete Steps and Stairs in Costa Mesa
We remove worn-out steps and build new concrete ones with matching riser heights, firm footings and a surface that holds your feet. You get an honest timeline up front, a clear arrival window for each crew day, and a set date for when you can walk on them.
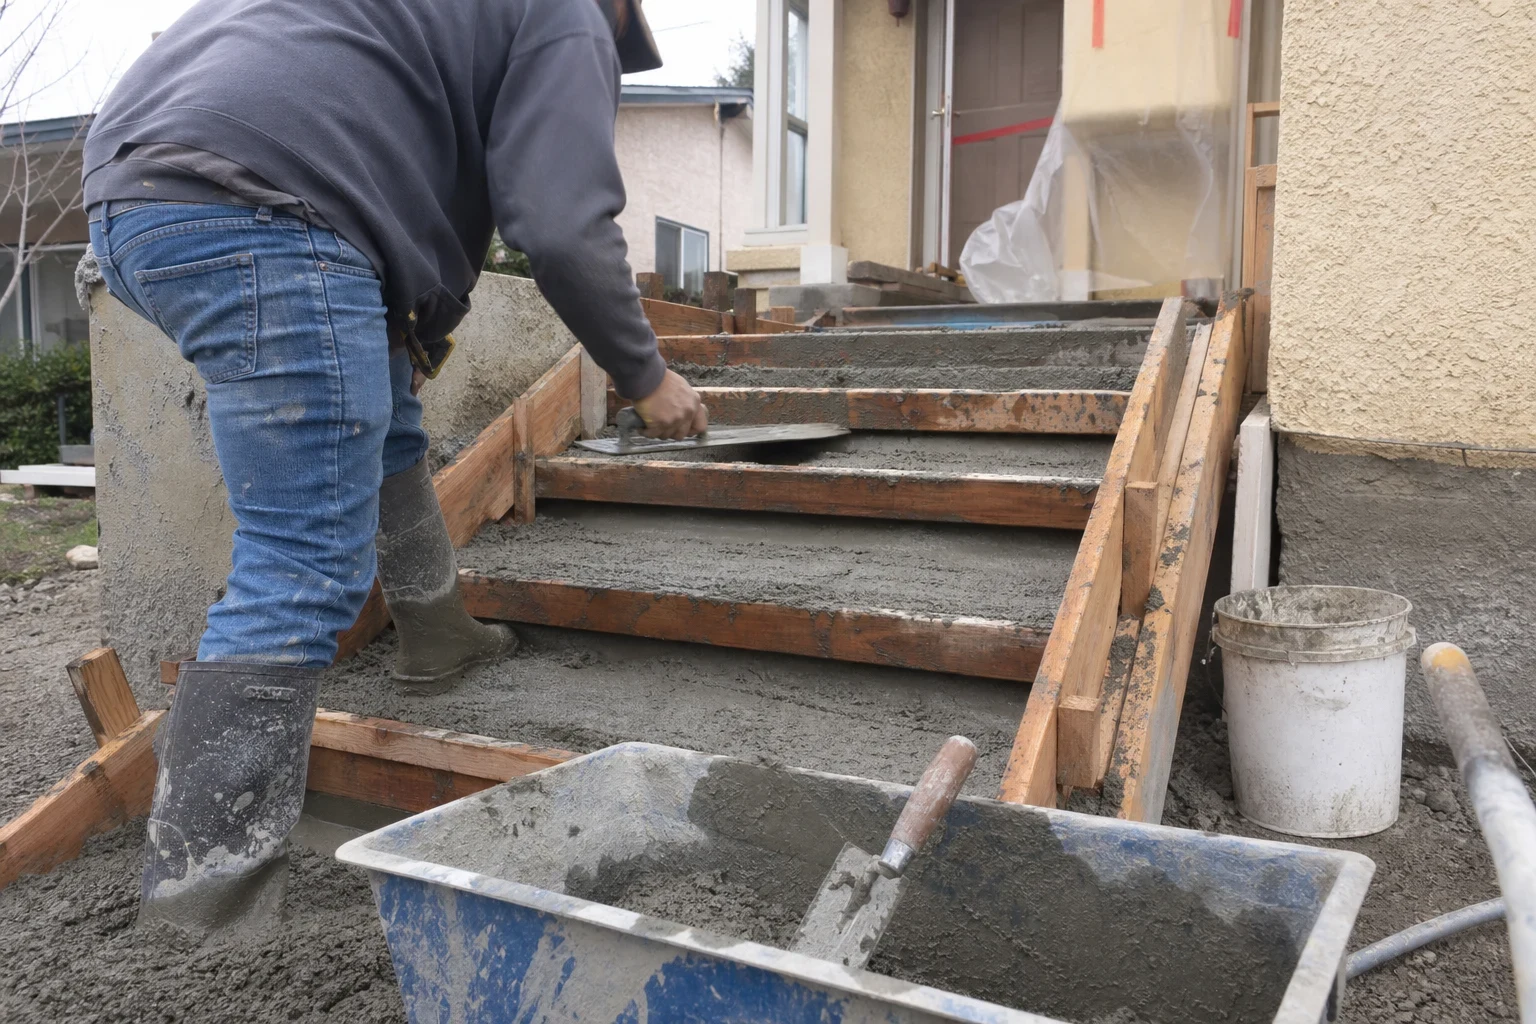
New Steps That Feel Right Under Your Feet
Steps are the part of your home people use without thinking, until one riser is taller than the rest and someone catches a toe. We build new concrete steps and stairs from scratch: front entry steps, back door landings, garden stairs on a slope and steps down to a patio or pool deck.
Good steps come down to measurements. Each riser should match its neighbors closely, treads need to be deep enough for a full foot, and the surface should shed water away from your door instead of toward it. We lay all of that out before any concrete arrives.
We also plan the work around your household. Steps often sit at the only door you use, so we tell you up front how long that entry will be out of service and what the alternate route is while the concrete cures.
What Your Step Project Includes
Measuring the rise and run
We measure from the ground up to your door threshold and split that height into equal risers. Those numbers decide how many steps you need, how deep the treads are and how big the landing should be.
Taking out the old steps
Existing steps get broken out and hauled away, then we look at the soil below. Soft or loose fill is dug out and compacted so the new steps sit on firm ground.
Forms, footings and steel
Each riser gets a wood form, and rebar ties the steps into one solid piece, with a footing poured where the design calls for it. Where the steps meet your house or an existing slab, we set a joint so each can move on its own.
A surface picked for grip
Most steps get a broom texture for traction and rounded edges that hold up against chipping. To tie the steps into a stamped walkway or patio you already have, we can repeat its pattern and color.
Cleanup and a walk-through
After the forms are pulled, we backfill the sides, tidy the work area and go over how to care for the concrete during its first few weeks.
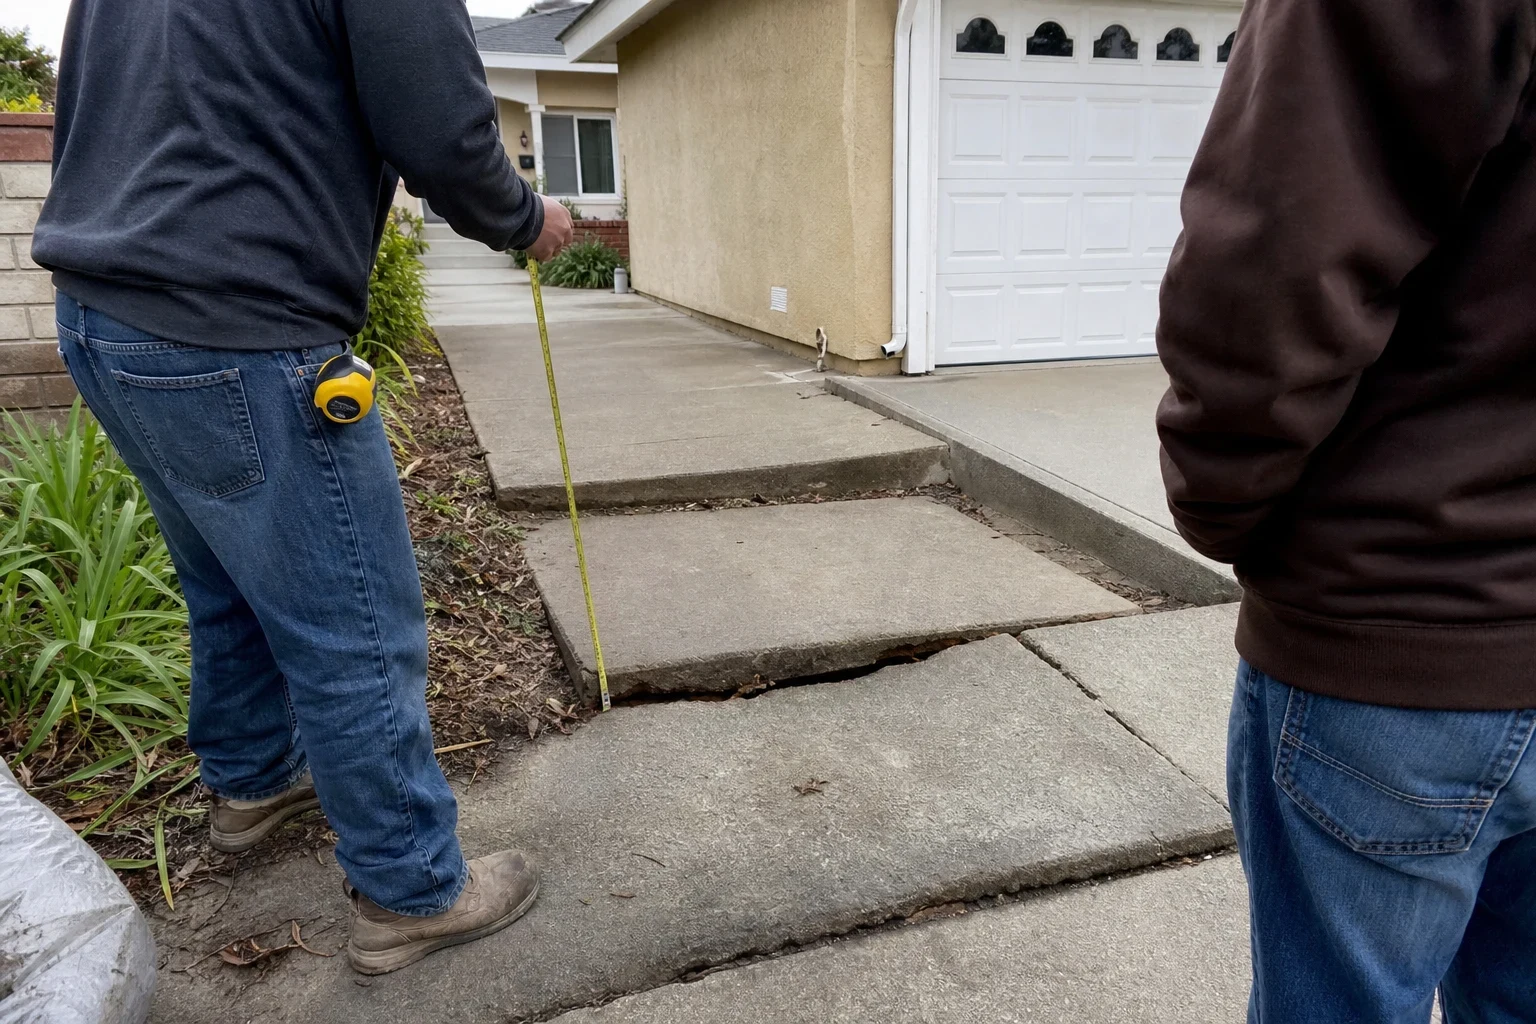
Signs It's Time for New Steps
- Risers that don't match
- A step that sits higher or lower than its neighbors is a tripping hazard. Settling tends to make the difference grow, and new steps are usually the only fix that lasts.
- A gap opening at the foundation
- When the top step starts separating from your house, the steps have sunk or leaned. Rain can gather in that space and drain toward your home.
- Crumbling edges and exposed stone
- Once the nosing chips away or the surface wears to loose aggregate, the steps lose traction and a clear edge, which matters most for anyone heading down after dark.
- Water pooling on treads
- Treads should tilt slightly so rain runs off. If puddles linger after a winter storm, the surface stays slippery and wears out sooner.
- Brick or wood steps past their prime
- Loose bricks and soft wood stairs are often ready to go. Concrete replaces them with one solid piece and far fewer joints to work loose.
How Your Step Project Runs
- 1
A visit to measure and talk it through
We look at the site, measure the rise and go over the shape, width and finish you have in mind. You receive a written estimate and a realistic timeline, including how long each door will be out of use.
- 2
Scheduling with a clear arrival window
You get a start date and an arrival window for every crew day. If weather or a material delay pushes things back, we call as soon as we know, not the morning of.
- 3
Demolition, layout and forms
The first day is usually tear-out, soil prep and forming. We check each riser height against the plan before pouring, since that is the last point to make changes.
- 4
Pour and finish
On pour day we place the concrete, finish the treads and edge the nosings. The forms typically stay in place a day or two so the steps keep their shape.
- 5
Curing and handing it over
We tell you the exact day the steps are ready for gentle foot traffic, usually a day or two after the pour. Then we return to pull forms, backfill and clean up, and let you know when heavy planters or furniture can go on them.
What Shapes the Price of Concrete Steps
Steps need more formwork for their size than almost any other flatwork, so labor makes up a big share of the cost. We base every price on measurements taken at your home and break the estimate into line items, so each part of the job is easy to follow.
- How many risers, how wide
- Each added step, and each extra foot of width, means more forms, more rebar and more concrete. A landing at the top adds its own area too.
- Breaking out what's there now
- Old concrete, brick or wood has to be demolished and hauled off. Thick or heavily reinforced steps take longer to remove than thin ones.
- Getting materials to the spot
- Steps beside the driveway are easy to supply straight from the truck. Back stairs behind a narrow side gate may call for wheelbarrows or a pump, and that adds cost.
- Surface and decorative choices
- A broom finish keeps things simple. Stamped patterns, integral color or matching a stamped surface you already have take more materials and more time.
- Permits and grade
- Some step projects need a city permit and inspection, which adds fees and a few days. Stairs on a steep slope can also need footings and side retaining.
Questions About Concrete Steps
- How long until we can use our front door again?
- Careful walking on new steps is usually okay within a day or two, though the exact timing varies with the concrete mix and the temperature. We give you that date before work begins and confirm it once the pour is done. If those steps are your only way in, we agree on a safe temporary path with you beforehand.
- Can you pour new concrete over our old steps?
- We build new steps instead of topping old ones. A thin overlay often cracks and peels away, and it lifts the top step, which can leave an awkward height at your threshold. Removing the old steps and starting over gives you even risers on a solid base.
- Do concrete steps need a permit?
- That depends on the size and design, particularly when steps attach to your house or climb more than a few feet. We check with the city building department while planning and tell you whether a permit and inspection apply and how they change the timeline.
- Can the new steps match our patio or walkway?
- Yes. A broom finish can be matched quite closely, and we can carry a stamped pattern or color onto the steps. Fresh concrete looks a shade lighter at first and settles in as it weathers.
- What happens if rain is forecast for pour day?
- Rain can spoil a fresh concrete surface, so we keep an eye on the forecast in the days leading up. If the pour has to move, we phone you as soon as we decide, with a new date and arrival window.
- How tall should each step be?
- Residential risers are generally kept under about 7 and 3/4 inches, with treads around 10 inches deep or more. What matters most is that they match, so we keep every riser in a run as close to the same height as we can.
Let's Get Your Entry Back on Solid Footing
Give us a ring and tell us which doors you rely on most. We'll book a time to measure and lay out a schedule that fits around your week.